
Framing is the part of a building nobody sees once it is finished, and the part everything else depends on. The floor system, the walls, the headers over every window and door, the roof trusses or rafters and the sheathing that ties them together set the dimensions the cabinets, drywall, windows and roof are built to. If a wall is out of plumb or a floor is out of level, every trade after the framer pays for it. Up To Date Construction Group manages framing as a licensed general contractor based in Indian Trail, on new homes, additions and renovations across Charlotte and Union County.
Framing is also where the design-build approach the company was built on earns its keep. The framing plan, the structural details and the budget are worked out together in pre-construction, before lumber is ordered. The questions that stall a job in the field, such as where a beam lands, how an addition's roof ties into the old one, or whether a wall can come out at all, get answered on paper first.
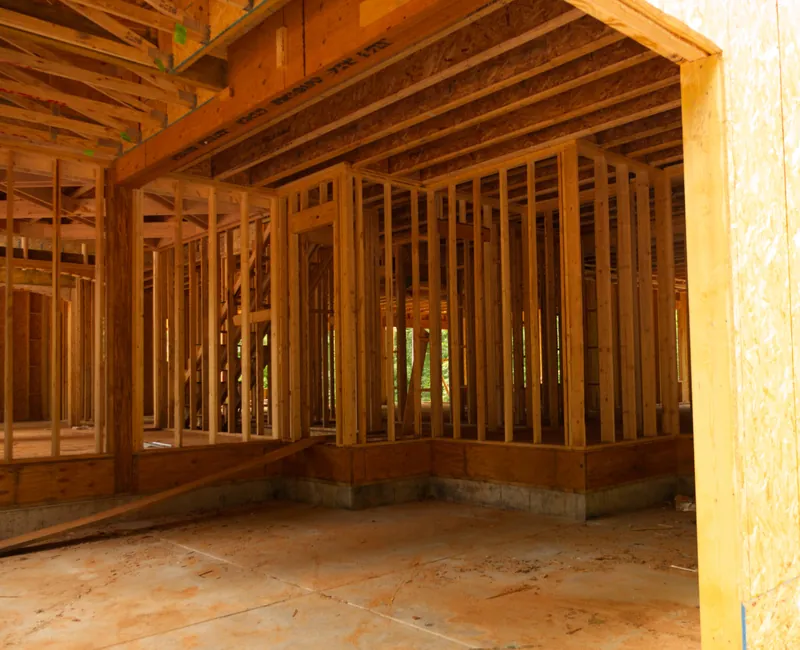
You can see the work on our projects page: a two-story house in Charlotte photographed at the framing stage, with the floor trusses, walls and roof sheathing complete, and the Panzú Brewery building in Mint Hill, where the first priority was a full restoration of the existing framing and support beams before a new addition was framed behind it.
What Framing Covers
New home framing
It starts at the foundation with the sill plates, then the floor system: joists or engineered floor trusses, and a subfloor glued and fastened to them so it stays solid and quiet underfoot. The walls follow, with studs, top and bottom plates, a header sized for each opening, and the sheathed shear walls that keep the house square under wind. The roof is usually engineered trusses, designed by the manufacturer for that specific house and installed to its layout drawings, or site-built rafters where the design calls for a vaulted ceiling or an attic room. Roof sheathing goes on last, and that is the deck the roof is built on.
Additions
An addition is framed like a small new house that has to agree with an old one. The new floor has to meet the existing floor at the same height, the new walls have to tie into walls that may not be perfectly plumb, and the new roof has to meet the old roof without creating a valley that holds water. The roof tie-in is where most leaking additions fail, so it is drawn and priced before the first wall goes up, together with the flashing that the siding and roofing will depend on.
Structural framing in renovations
Opening a kitchen to the living room, moving a doorway, or adding a window in a bearing wall means carrying the load somewhere else: a beam or header sized for the span, posts under its ends, and a path for that load down to the foundation. Renovations also turn up framing nobody planned for, like joists notched too deep by an old plumbing job, a rotted sill plate under a leaking door, or rim joists soft behind failed siding. Those repairs are carpentry, and they are part of a renovation rather than an extra.
Permits and Framing Inspections Around Charlotte
Framing for a new home, an addition, or any change to load-bearing structure is generally permitted work in North Carolina. Depending on the address, the permit runs through Union County Building Code Enforcement, Mecklenburg County Code Enforcement (LUESA), Cabarrus County, or the city with jurisdiction. In most jurisdictions around Charlotte the framing is inspected together with the rough-in electrical, plumbing and mechanical work, once the building is dried in and before insulation and drywall go up.
An inspector generally looks at headers and bearing points, the fastening of the sheathing, truss bracing and connectors, fire blocking and draft stopping, and how deeply the other trades have notched and bored the studs and joists. That last item matters more than most people expect. A frame that was right when the carpenters left can fail inspection after the plumber and the electrician have cut through it, which is why the general contractor, not the framer alone, should own the inspection.
What to Ask a Framing Contractor
- Are the trusses and any engineered beams designed for this house, and will the drawings be on site?
- Who checks the framing against the plans before the inspector arrives?
- Can I walk the house before insulation goes in, while changes are still cheap?
- Is blocking for cabinets, TV mounts, grab bars and stair rails included?
- Who is responsible if a later trade cuts a joist or a stud too deep?
- How is the frame protected from rain before the roof and windows are on?
A contractor who answers those plainly is one who has thought about the parts of framing that cause trouble later.
How Framing Fits a Design-Build Project
Pre-construction. Plans, structural details and truss design are coordinated, and the lumber and framing labor are priced in the itemized quote. Permit. We pull it through the county or city with jurisdiction. Framing and dry-in. Floor, walls and roof go up, followed by the roof, windows and weather barrier that keep the frame dry. Rough-ins and inspection. Plumbing, electrical and mechanical trades run their lines, and the framing is inspected with them. Close-in. Insulation, then drywall, then finishes, through to the final inspection and a walkthrough with you.
Why Choose Us for Framing
- A general contractor owns the frame. Framing, dry-in and the rough-in trades run on one schedule under one contract, so nobody can blame the trade before them.
- Planned before it is built. Beams, tie-ins and wall changes are settled in pre-construction, while they are still cheap to change.
- Permitted and inspected. Structural framing goes through the county or city, and the inspection is part of the job.
- Local and owner-run. Based in Indian Trail, run by the owners, in English or Spanish.